How to Choose a High-Quality Wheel Bearing: 10 Buyer Checks
A high-quality wheel bearing is first the correct wheel bearing. Brand reputation and price matter only after the part matches the vehicle, axle, hub architecture, flange or press interfaces, ABS configuration and installation requirements. For distributors and repair supply buyers, the best selection process also verifies the manufacturer, test evidence, lot traceability and change control.
What should you check before choosing a wheel bearing?
Confirm ten areas: exact vehicle and wheel-end identity; bearing or hub-unit type; all mechanical interfaces; ABS and sensor configuration; the assumptions behind load and life claims; material and process evidence; seals, grease and corrosion protection; manufacturer and quality-system identity; a controlled sample inspection; and commercial terms after mandatory conformity gates pass. Never approve fitment from dimensions, a cross-reference or a product photo alone.
1. Identify the vehicle and wheel end before searching a catalog
High-quality selection begins with the correct application. Record vehicle make, model, model year, sales market and VIN or platform details when needed. Identify front or rear axle, left or right if the design differs, and whether the hub is on a driven or non-driven wheel. Capture the OE number from a reliable parts record or the removed unit, including punctuation and supersession history. A broad description such as “front bearing for a 2018 SUV” is not sufficient.
Vehicle platforms can change during a model year and can use different brake, suspension or sensor packages by market. If the VIN catalog, physical part and supplier listing disagree, hold the order. Ask for a controlled application record or compare a verified sample. Do not let an attractive product photo resolve a data conflict.
For distributor catalogs, preserve the evidence behind every fitment field. Store the source, access date, qualifier and reviewer. This makes corrections possible without rewriting unrelated applications and prevents an unsupported interchange from propagating through exports, marketplaces and customer systems.
2. Confirm bearing type and hub-unit generation
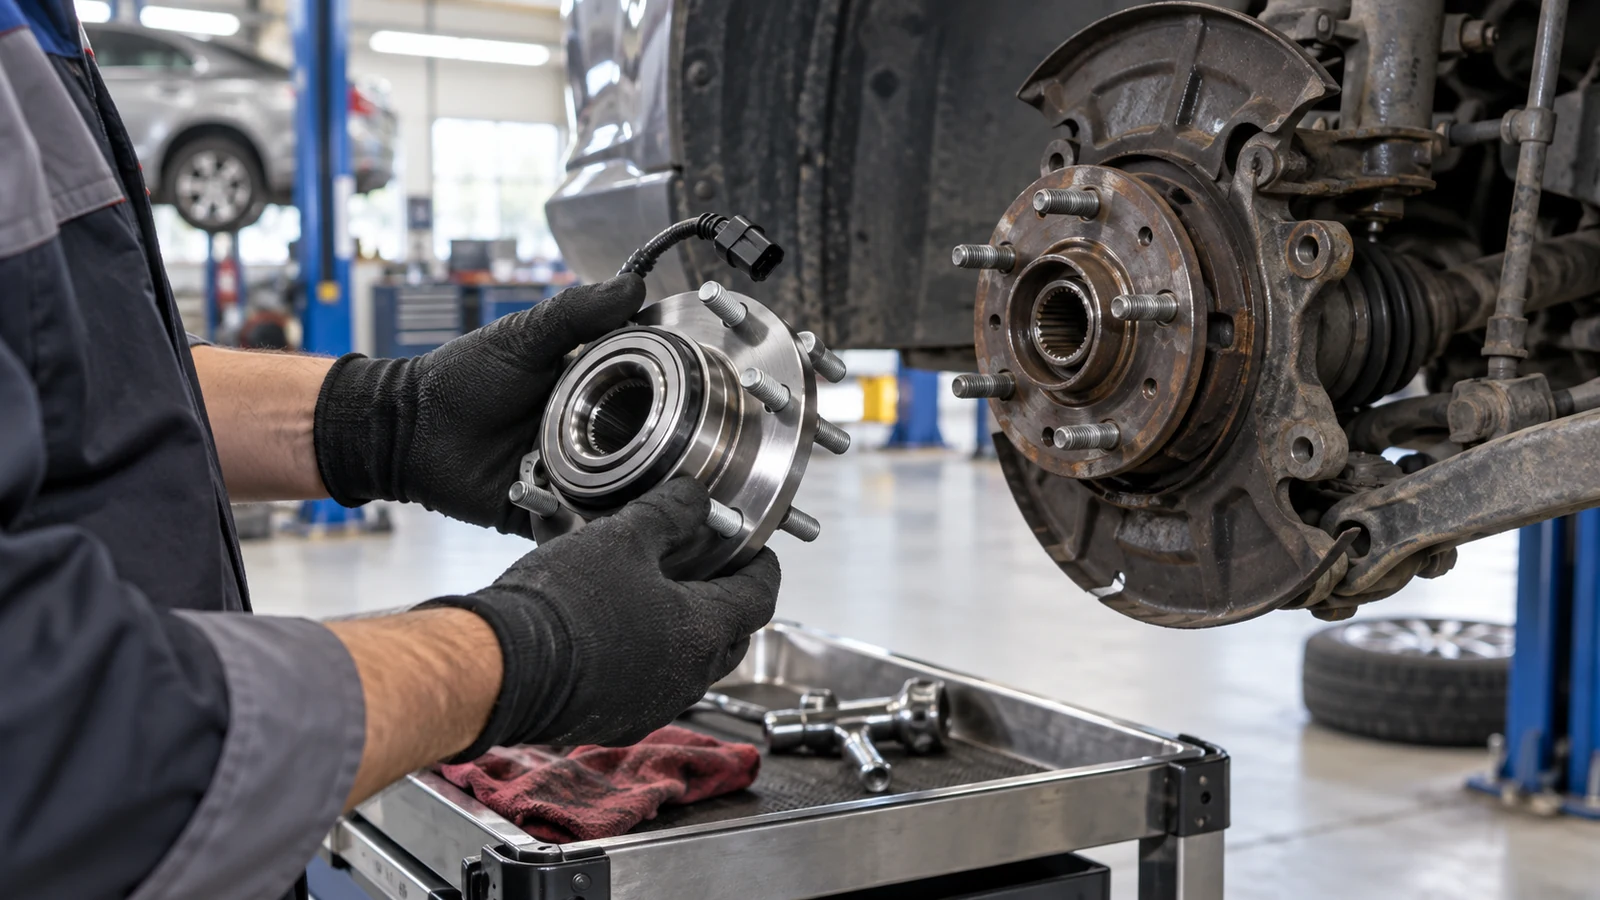
Determine whether the service part is a separate bearing, a flanged bearing unit or an integrated hub assembly. Generation 1 designs are commonly pressed into a knuckle or hub; Generation 2 and Generation 3 units integrate more of the wheel-end interface. The exact definitions vary by product family, so compare supplied components and mating features rather than relying only on a generation label.
Record whether the unit includes hub flange, mounting flange, wheel studs, sensor, encoder, axle nut, retaining ring, bolts or dust cap. A quote for a bare bearing cannot be compared directly with a complete hub kit. The part architecture determines installation tooling, press direction, torque procedure and whether a damaged mating hub must also be replaced.
Never substitute a different construction merely because boundary dimensions look close. Internal design, flange offset, preload and signal architecture may differ. Require application evidence and a drawing or approved sample for any proposed alternate.
3. Verify every mechanical interface
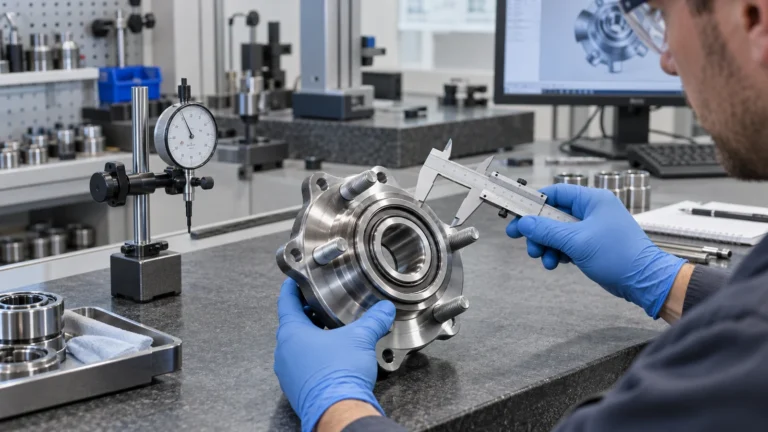
For a separate bearing, check bore, outside diameter, width, chamfers, retaining features and seal arrangement. For a hub unit, add wheel pilot, brake pilot, flange offset, pitch-circle diameter, stud or bolt count, thread, knuckle-mount pattern, spline count and form, center nut interface and supplied hardware. Define units, datum surfaces and tolerance where the measurement controls fit.
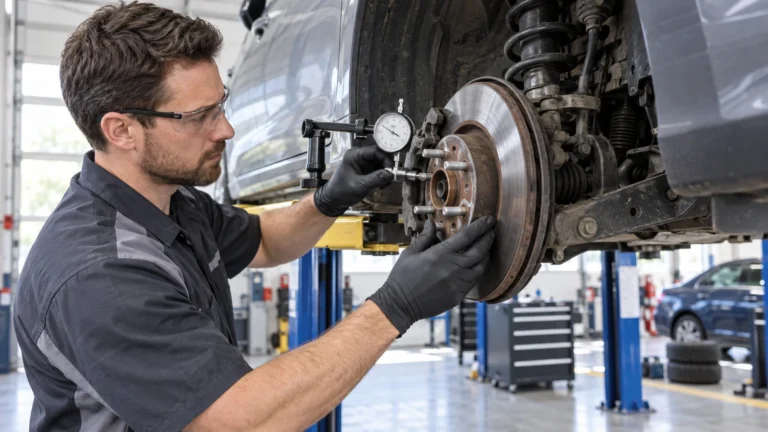
A handheld caliper can screen obvious size conflicts but cannot validate every precision characteristic. Use the inspection equipment and method appropriate to the tolerance. Surface condition also matters: mounting faces should be protected from dents and corrosion, threads from damage and seals from cuts or distortion.
Photographs should show both sides, connectors, cable routing, markings and scale, but images are supporting evidence. Perspective can hide offset and depth. If a supplier cannot provide a drawing, request a dimension sheet and an approved sample before releasing a bulk order.
4. Treat ABS and wheel-speed sensing as fitment-critical
A hub can bolt on and still be wrong electrically. Confirm whether the application uses a magnetic encoder, a toothed tone ring, an integrated sensor or a separate sensor reading the bearing. Record encoder side and orientation, connector keying, cable length, clip positions and any market or model-year qualifier. Keep magnetic surfaces away from contamination, impact and inappropriate magnetized tools.
When receiving samples, compare the offered configuration with a controlled reference. Pole-detection film may help identify an encoded surface, and an approved test fixture may check signal behavior, but neither method should be improvised in a way that damages the part. A multimeter reading alone does not validate every active sensor.
If the supplier listing says “with ABS,” ask what that means for the exact SKU. It may refer to an encoder only, a supplied sensor, or general application compatibility. Convert the phrase into objective fields before approval.
5. Read load and life claims with their assumptions
ISO 281 provides methods for dynamic load ratings and basic or modified rating life under defined conditions. The basic rating life is a statistical engineering concept, not a guaranteed mileage. The public ISO description notes that modified life can consider reliability, lubrication and contaminated lubricant, and that the standard does not cover influences such as wear, corrosion and electrical erosion.
For an application-specific hub, vehicle loads, wheel offset, road impact, cornering, braking, temperature, sealing, contamination and installation affect service. Ask whether a quoted load rating belongs to the exact bearing design and whether the units and calculation basis are stated. Do not accept a catalog number copied from another size or a larger load rating as automatic evidence of better fit.
When comparing supplier tests, capture part revision, sample count, load cycle, speed, temperature, lubrication, failure definition and result distribution. A single “passed 1000 hours” statement cannot be compared without those conditions.
6. Ask for material and process evidence proportionate to risk
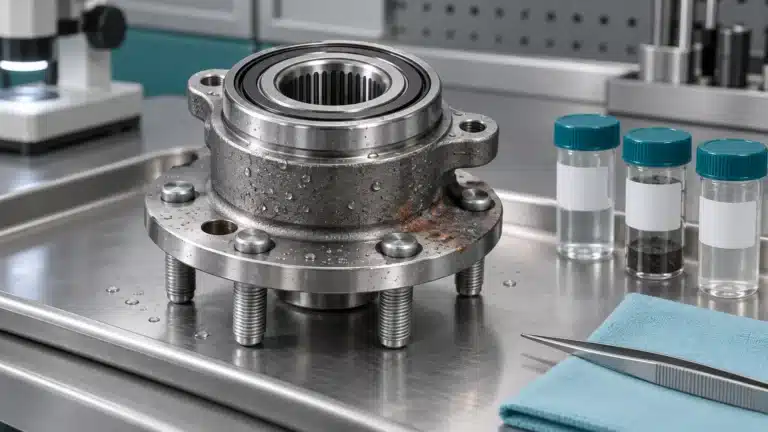
“High-carbon chrome bearing steel” is a category description, not a complete conformity record. Agree the material grade or approved equivalent, relevant heat-treatment output and lot trace. Depending on design and contract, evidence may include composition, hardness, case depth, microstructure or other metallurgical results. Not every shipment needs every laboratory test, but the control plan should define routine, periodic and change-triggered verification.
For integrated hubs, consider the hub, flange, studs, rings, rolling elements, seals, grease, encoder and sensor as separate controlled elements. Ask how mixed components are prevented and how source changes are approved. A bearing can have good steel and still fail because of grinding damage, contamination, wrong grease, seal installation or flange geometry.
ISO 492:2023 addresses dimensional and geometrical characteristics and tolerance values for radial rolling bearings. Use it as a reference where applicable, then rely on the product drawing for automotive hub features outside that scope.
7. Evaluate seals, grease and environmental protection
Seal design must balance exclusion of water and debris, lubricant retention, running torque and durability. Ask for the approved seal construction and validation applicable to the offered part, not a generic “waterproof” promise. Inspect lip condition, seating and orientation; for encoded seals, confirm the signal side. Grease identification, fill control, shelf life and contamination protection should be traceable.
Consider the route from final assembly to installation. Protective packaging should prevent corrosion, thread damage, crushed sensor cables and impacts to the encoder or seal. Long ocean shipments may require a different corrosion and moisture strategy than domestic delivery. Trial packaging with representative transport is more persuasive than a carton specification alone.
Storage instructions should state temperature or humidity limits where applicable, first-in-first-out rules and packaging integrity checks. A premium bearing stored wet or unpackaged can arrive in worse condition than a lower-priced part handled correctly.
8. Verify the manufacturer and quality system
Identify the legal manufacturer, production site and operations performed there. Distinguish a trading company, brand owner and factory; each can add value, but the buyer needs to know who controls drawings, process changes and corrective action. If a quality certificate is part of approval, verify issuer, site, scope and validity. IATF’s official resources explain the automotive quality-management context and maintain customer-specific requirements.
Ask the supplier to demonstrate traceability from a finished label to relevant production and inspection records. Review how nonconforming product is segregated, how the affected scope is defined and who can approve a concession. Examine a completed corrective-action example with confidential customer data removed. The goal is not paperwork volume; it is evidence that the system can detect, contain and learn.
Agree change-notification rules before ordering. Material, grease, seal, encoder, sensor, sub-supplier, location, tooling, software, inspection and packaging changes can matter. Define approval level and timing instead of arguing after a changed shipment arrives.
9. Run a controlled sample and incoming-inspection gate
Assign each sample an ID and preserve its lot, packaging and supplier documents. Inspect label, contents, visible damage, corrosion protection, markings and all fitment interfaces. Use approved gauges and record actual values where dimensions are critical. Check rotation and functional characteristics only with a defined method; hand feel can reveal obvious roughness but cannot quantify internal quality.
Where authorized, complete a fitment trial using the current vehicle service information, correct tools and calibrated torque equipment. Inspect the knuckle, hub, axle and fasteners before blaming the new part. Record encoder orientation, sensor connection, diagnostic results and any road-test conditions. Never reuse single-use fasteners when the service procedure prohibits it.
Approve, reject or hold against written criteria. A sample that looks good but lacks resolved application evidence remains on hold. A sample failure should trigger containment and root-cause review, not an unrecorded replacement that hides the learning opportunity.
Separate initial approval from ongoing supply control
Initial samples answer whether the proposed part can meet the agreed definition; they do not prove every future lot. Define the ongoing check plan before release: label and packaging verification, key dimensions, functional or signal checks where appropriate, document review and periodic validation. Adjust sampling with evidence and risk, not simply because several shipments arrived without a complaint. When the supplier changes a material, component, source, process, tool, site or test method, return the affected characteristics to the appropriate approval gate. This keeps a once-valid selection from becoming an uncontrolled permanent assumption.
Selection red flags that should stop release
Pause the decision when a listing combines many vehicles without model-year or axle qualifiers, when the same photograph is reused across visibly different OE numbers, or when the supplier cannot explain whether “with ABS” means an encoder, tone ring or complete sensor. Conflicting spline counts, flange offsets, connector shapes or mounting patterns are hard stops. So are altered drawings, dimensions without units, and cross-references whose source cannot be identified.
Quality evidence also has red flags: certificates that do not match the legal manufacturer or site, sample reports without part and lot identity, test claims with no conditions, and traceability labels that lead only to a production month. Be cautious when every result is exactly nominal, when inspection records cannot show rejects, or when a proposed material or component substitution is described as equivalent without an agreed comparison.
Commercial pressure can expose the same risks. An unusually low quote may omit a sensor, hardware, packaging, inspection or delivery cost. A very broad warranty may be difficult to use if claims require evidence the buyer cannot collect. Require written scope, Incoterm and named place, lead time, MOQ, change notification and claim process. If the supplier resists clarifying the product before payment, do not expect the ambiguity to improve after shipment.
Watch for language that promises universal service life, silence, fuel economy or “100% OE performance” without naming the tested design and conditions. A technically responsible offer separates measured characteristics from expectations and states what remains application-dependent. It should also distinguish a catalog cross-reference from a vehicle-maker approval. When marketing text is stronger than the drawing, inspection plan or warranty terms, use the controlled documents as the decision baseline and ask the supplier to correct the claim before it enters your own catalog. Preventing an unsupported promise is cheaper than retracting it across marketplaces and customer data feeds.
Record each stopped release and its reason; recurring red flags often reveal the supplier-control or catalog process that deserves permanent correction.
10. Use a weighted buyer scorecard
| Area | Suggested evidence | Gate | Common mistake |
|---|---|---|---|
| Application | OE source, vehicle qualifiers, axle and sensor match | Mandatory | Approving from title or image |
| Geometry | Drawing/dimension sheet and sample results | Mandatory | Checking only bore or stud count |
| Materials/process | Controlled specification and lot-linked records | Risk-based | Accepting generic certificate |
| Function | Defined endplay, torque, seal, signal or validation evidence | Application-based | Comparing results with different methods |
| Traceability/change | Label-to-lot demo and notification agreement | Mandatory for program supply | Relying on warranty after change |
| Commercial fit | Normalized scope, MOQ, lead time, landed cost, warranty | Decision factor | Choosing lowest unit price |
Set mandatory gates before weighting price. A part that fails exact fitment, identity or critical conformity should not win by scoring well on delivery or cost. Keep evidence links beside the score so another reviewer can reproduce the decision.
Information to send for accurate selection
- OE number and source, plus any superseded or cross-reference numbers.
- Vehicle make, model, model year, market and VIN qualifier where appropriate.
- Front/rear, left/right and driven/non-driven position.
- Photos of both sides and markings; dimensions with units and measurement method.
- ABS encoder, tone ring, sensor, connector and cable details.
- Required accessories, label, packaging, quality records and change control.
- Quantity, annual forecast if available, destination and requested delivery terms.
If you are building a mixed-SKU request, start with the OE-number RFQ guide. Browse wheel hub bearings and wheel hub assemblies, but treat catalog results as candidates until the complete application is confirmed.
Frequently asked questions
Can I choose a wheel bearing by dimensions only?
No. Dimensions help reject mismatches, but internal design, preload, seals, encoder, sensor, flange offset, spline and vehicle qualifiers can still differ.
Does smooth hand rotation prove high quality?
No. Hand feel is a limited screening observation influenced by seals and grease. It cannot replace controlled dimensional, functional, material and validation evidence.
Should I always buy the most expensive bearing?
No. Compare verified fitment, evidence, traceability, warranty and total acquisition cost. Price is meaningful only after mandatory conformity gates are met.
Primary references and scope limits
- ISO 281:2007 — official public scope and limitations for rolling-bearing dynamic load ratings and rating life.
- ISO 492:2023 — official public scope for radial-bearing geometrical product specifications and tolerance values.
- IATF 16949 official overview and official OEM requirement register.
- Timken hub-unit technical guide — practical manufacturer guidance; the vehicle-specific service procedure remains controlling.
Need a bearing or hub quotation checked against an OE list?
Send the OE reference, vehicle model and year, axle position, quantity and destination market. Huayuan Bearing will review the available application data before confirming a supply proposal.
Send Your OE ListEditorial responsibility: Published by Huayuan Bearing. Written and technically reviewed by Andy. This guide supports buyer-side screening; it does not replace the vehicle maker’s current parts catalog, service procedure or torque specification.