
Hub Bearing Manufacturing Quality Standards: Buyer Audit Guide
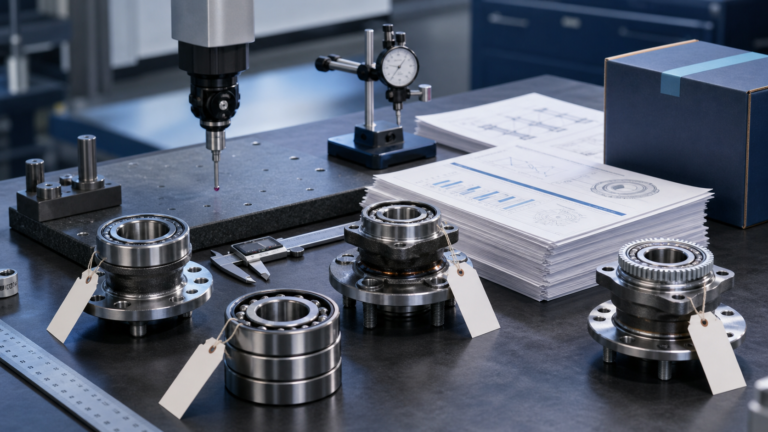
Manufacturing quality is not proven by a polished certificate or an OE number printed on a box. For a wheel bearing or integrated hub unit, a buyer needs a traceable chain from the approved drawing and material to controlled production, measured results, functional checks, packaging and the actual shipped lot.
Which quality standards matter for a hub bearing?
Use ISO and automotive quality-system standards to define language and management expectations, then use the product drawing, control plan, validation and lot records to prove the exact hub. ISO 492 covers radial-bearing geometrical specifications and tolerances; ISO 281 covers load ratings and rating life methods; IATF 16949 addresses an automotive quality-management system. None of them alone certifies the fitment or performance of every assembled wheel hub.
What a manufacturing standard proves—and what it does not
A hub bearing quality file should connect a controlled product drawing to a controlled manufacturing route and to evidence from the shipped lot. A certificate alone does not make that connection. ISO 492:2023 defines dimensional and geometrical characteristics and tolerance values for radial rolling bearings, while ISO 281 addresses dynamic load ratings and rating life under stated assumptions. Those standards are useful reference points, but neither one is a universal approval of an assembled automotive hub unit. The hub, flange, studs, seals, grease, encoder, sensor, fasteners and application-specific interfaces still require their own specifications and validation.
IATF 16949 provides an automotive quality-management framework with a strong customer orientation. Buyers should still confirm the certificate’s legal entity, manufacturing address, scope and validity, then check customer-specific requirements when the program requires them. A supplier can operate useful controls without holding a particular certificate, and a certified site can still ship a nonconforming part. The practical question is therefore not “Do you have a standard?” but “Which approved record links this exact part and revision to this lot?”
Buyer rule: ask for evidence at product, process and lot level. Treat system certificates as one layer of evidence, not as a substitute for dimensional results, material traceability, functional checks or change control.
Drawing and specification control comes first
Manufacturing cannot be judged without an agreed definition of the product. The technical package should identify the part number, revision, hub-unit generation, vehicle or OE relationship, front or rear axle, driven or non-driven configuration, flange and pilot geometry, wheel and mounting bolt patterns, spline details where applicable, ABS encoder type and orientation, sensor connector and cable routing, supplied hardware, grease and seal requirements, markings and packaging. Dimensions need units, datums and tolerances; a photograph or an overall diameter is not enough.
Revision control matters because a bearing can look unchanged while a seal lip, encoder pole count, stud coating, grease fill, heat-treatment route or supplier source has changed. The buyer’s drawing register should show the approved revision, approval date, owner and linked deviation records. The supplier’s traveler, inspection plan and packaging instruction should point to the same revision. If an older drawing remains in production or inspection, the lot can pass the wrong requirements perfectly.
For reverse-engineered or sample-matched programs, clearly label which characteristics are measured, which come from a trusted catalog and which remain unverified. Never turn an estimate into a drawing tolerance. Safety-relevant interfaces deserve a documented measurement method and an approval authority before commercial release.
Steel, heat treatment and metallurgical evidence
Rolling-contact performance depends on more than a generic statement such as “bearing steel.” The controlled record should identify material grade or an approved equivalent, supplier, heat or batch trace, cleanliness requirements where specified, heat-treatment route and acceptance criteria. The appropriate tests depend on the design and agreement: chemical composition, hardness, hardness pattern, effective case depth for case-hardened parts, decarburization, retained austenite, microstructure or inclusion assessment may be relevant. Not every test belongs on every certificate, but every promised characteristic needs a defined method and sampling rule.
Heat-treatment evidence should be linked to the actual lot rather than supplied as a timeless sample report. Furnace load identity, recipe revision, calibration status and disposition of alarms or out-of-range cycles are useful audit trails. If rings, hub and flange use different materials or routes, preserve each chain separately. A good receiving packet lets the buyer trace a finished label back to component batches without exposing confidential process know-how that is unrelated to conformity.
Metallurgical results also need context. Hardness alone does not prove correct geometry, residual stress, cleanliness or surface condition. Conversely, a single polished micrograph cannot represent an unlimited production run. The control plan should define what is tested routinely, what is validated periodically and what triggers escalation after a material, process, tool or source change.
Raceway geometry, grinding and surface condition
The rolling elements operate on surfaces whose form and finish influence load distribution, noise, temperature and durability. Buyers should ask how ring dimensions, raceway form, roundness, runout and surface characteristics are controlled against the drawing. The measurement system must be capable for the tolerance being judged: resolution alone is not measurement capability, and a polished inspection report is not useful if the fixture, datum or filtering method differs from the product definition.
Grinding burn, chatter, handling dents, corrosion and contamination can survive an otherwise acceptable dimensional check. A layered plan may combine in-process controls, visual standards, surface or burn checks where required, cleanliness protection and final functional screening. The exact method belongs to the supplier and program, but the acceptance boundary must be clear. Ask how suspect parts are contained and how product made since the last known-good check is identified.
ISO 15243 is useful for consistent language when classifying rolling-bearing damage and possible causes. It should not be used to diagnose a returned hub from one photograph. Return analysis should preserve operating history, installation evidence, mating-part condition, lubrication and contamination observations before assigning a cause.
Internal geometry, clearance, preload and torque behavior
Unitized hub bearings may use selected components, controlled axial clearance or preload and assembly operations that determine running behavior. The acceptance plan should state the measurable output—such as endplay, axial clearance, starting torque, running torque or another approved functional characteristic—and the test conditions. Temperature, speed, rotation history, seal state, lubricant and fixture can change a torque reading, so values without a method are not comparable.
Pressing force and displacement signatures can be useful process signals when they are tied to known-good limits and maintained equipment. They do not replace final conformity. Abnormal force may indicate a mixed component, wrong orientation, damaged fit or tool wear; an apparently normal trace can still miss contamination or an incorrect subcomponent. Define the reaction plan, quarantine range and authority for release after an alarm.
For a buyer, the most useful evidence is a stable control chart or capability study for agreed critical characteristics, supported by measurement-system analysis and a clear response to instability. A high capability number calculated from selected data is less valuable than a transparent record showing shifts, maintenance, corrective action and subsequent verification.
Seals, grease and contamination control
Sealing and lubrication are system characteristics. Record the approved grease identification, source, shelf-life control, fill method and quantity or validated process parameter. For seals, preserve the drawing or approved supplier part, material, lip orientation, press depth and visual acceptance standard. If a magnetic encoder is integrated with a seal, prevent physical reversal and protect the encoded surface from impact, filings and strong magnetic sources.
Cleanliness control should follow the product risk. That can include covered transfer, controlled washing and drying, filtered lubricant handling, clean assembly zones, tool and glove rules, foreign-material inspection and protected packaging. Ask how the supplier distinguishes cosmetic marks from functional damage and how it prevents rust during storage and ocean transport. Vague claims such as “dustproof” or “waterproof” are not substitutes for a defined validation method and acceptance criteria.
Packaging is part of conformity because a correct hub can be damaged after final inspection. Stud threads, connector clips, encoder surfaces and seal lips need protection appropriate to the route. The packaging specification should define orientation, separators, corrosion protection, carton strength, label content and traceability. Trial shipments can reveal vibration, impact or humidity risks before a bulk order.
Hub, flange, studs and wheel-speed sensing
The integrated hub adds interfaces beyond the rolling bearing. Check flange runout, pilot size, mounting faces, bolt holes, studs or threads, spline form, nut interface and supplied accessories. Stud seating, coating and thread gauges require controlled methods. Wheel and brake interfaces should be clean and dimensionally correct; forcing a part to fit or correcting it during installation hides a supply problem.
Wheel-speed sensing deserves a separate line in the product definition. Confirm passive or active architecture where known, magnetic encoder or tone ring, pole or tooth information when controlled, sensor inclusion, connector, cable length, clip positions and orientation. A mechanically interchangeable hub can still produce an incorrect or absent speed signal. Incoming inspection may use visual verification, pole-detection film or an approved signal test, but the method must match the design and must not damage the encoder.
Do not publish a fitment claim solely because a competitor cross-reference lists the same OE number. Preserve the source, date, market and qualifiers, then confirm conflicts against controlled application data. A responsible supplier states where evidence ends and asks for VIN or sample confirmation when the vehicle application cannot be uniquely resolved.
Process control, measurement systems and nonconforming product
A control plan should identify each significant characteristic, the process step, method, frequency, sample size, responsibility, record and reaction plan. Link it to the process flow and risk analysis so reviewers can see why a control exists. When a characteristic can affect fitment, sensing, retention or rolling performance, an operator note is not enough; the control needs an objective result and a defined response.
Measurement-system analysis should be proportionate to use. Calibration confirms a device against a reference at an interval; it does not by itself prove that different operators, fixtures and parts produce repeatable and reproducible results. For attribute inspection, use clear defect examples and agreement studies when practical. For automated inspection, challenge known defects, control bypass access and record false-accept and false-reject review.
Nonconforming product controls should cover identification, segregation, review, concession authority, rework instructions and re-verification. A red tag without physical or system segregation is fragile. Ask how the supplier traces suspect scope back to the last verified point and how it prevents a quarantined lot from appearing as available inventory.
Traceability, change control and complaint learning
Useful traceability balances speed and granularity. A finished part or carton code should lead to production date or shift, line, relevant component and material lots, inspection results and shipment. The exact scheme varies, but it must support containment. If a complaint identifies one label, the supplier should be able to define what else may share the same risk without recalling unrelated production.
Change control should include material, component source, process route, tooling, program, inspection method, packaging and manufacturing location. Define which changes require advance notice, samples, validation or buyer approval. Temporary deviations need an expiry, quantity or lot boundary and closure record. “Equivalent” is a conclusion that requires agreed evidence, not a supplier’s unilateral label.
Complaint analysis should use consistent damage terminology, preserve returned-part evidence and separate observation from cause. Feed verified lessons back into drawings, risk analysis, controls, work instructions and training. The strongest supplier record is not an absence of complaints; it is evidence that issues are contained, analyzed without guesswork and prevented from repeating.
Match evidence depth to the purchasing risk
Not every bearing program needs the same document pack. A low-volume replacement line may start with application verification, a controlled drawing, sample dimensions, identity and lot trace, plus defined receiving checks. A private-label or high-volume program may require a fuller production-part approval package, capability evidence for significant characteristics, validation results, sub-supplier controls and scheduled requalification. State the requested level in the RFQ so the supplier can price and plan it correctly.
Increase evidence depth when the application is safety-relevant, the design is new, the source or process is changing, field history is weak, the catalog relationship is disputed or the consequences of a mix-up are high. Reduce inspection only after stable evidence supports the decision, and document why. A risk-based approach is not permission to omit inconvenient records; it is a method for concentrating verification where an error would be hardest to detect or most costly to contain.
A practical supplier-audit evidence matrix
| Audit area | Evidence to request | Warning sign | Buyer decision |
|---|---|---|---|
| Product definition | Approved drawing, revision, application qualifiers, critical-characteristic list | Only a photo, OE number or marketplace listing | Hold fitment release |
| Material and heat treatment | Lot-linked material and process records with defined tests | Undated sample certificate | Request traceable packet |
| Geometry and function | Dimensional report, method, MSA evidence, torque/endplay or signal checks as applicable | Values without units, datums or conditions | Clarify method before approval |
| Process control | Flow, risk analysis, control plan, reaction records and change log | Inspection replaces process control | Require corrective action |
| Traceability | Label-to-lot demonstration and containment exercise | Cannot define affected scope | Do not release bulk order |
| Packaging | Approved pack specification and trial-shipment evidence | Threads, seals or sensor exposed | Correct pack before shipment |
What to include in a hub-bearing quality RFQ
- OE reference, vehicle, model year, market, axle and drivetrain qualifiers.
- Drawing or dimension sheet with units, datums, tolerances and revision.
- ABS encoder, sensor, connector, cable and orientation requirements.
- Material, heat-treatment, grease, seal and corrosion-protection expectations.
- Critical characteristics, inspection method, sample plan and required reports.
- Traceability depth, label fields, retention period and change-notification rules.
- PPAP or sample-approval level when contractually required; do not request an undefined “full PPAP.”
- Packaging, quantity, destination, regulatory or customer-specific requirements.
Review this packet against the exact offered SKU, not a representative catalog model. For related product selection, browse the wheel hub bearing range and the wheel hub assembly range. When the OE relationship is uncertain, use the OE-number RFQ guide before asking for a quotation.
Frequently asked questions
Does IATF 16949 certification guarantee a good hub bearing?
No. It is evidence about a defined quality-management system and certified scope, not a guarantee for every part. Verify the certificate and combine it with product-specific drawings, tests, traceability and lot evidence.
Which ISO standard defines wheel hub bearing quality?
No single ISO page defines every assembled automotive hub requirement. ISO 492 addresses geometrical specifications and tolerances for radial rolling bearings; ISO 281 addresses load rating and life calculations; ISO 15243 provides damage and failure terminology. Application and customer specifications complete the product definition.
Should every shipment include every laboratory test?
Not necessarily. The agreement should distinguish routine lot checks, periodic validation, supplier certificates and change-triggered testing. What matters is that each promised characteristic has a controlled method, frequency and reaction plan.
Primary references and scope limits
- ISO 492:2023 — public scope for radial-bearing geometrical specifications and tolerance values.
- ISO 281:2007 — public scope for dynamic load ratings and rating life; the ISO page notes an active revision process.
- ISO/TC 4 rolling-bearing catalogue — official status reference for rolling-bearing standards, including ISO 15243.
- IATF 16949 overview and official customer-specific requirement register.
Need a bearing or hub quotation checked against an OE list?
Send the OE reference, vehicle model and year, axle position, quantity and destination market. Huayuan Bearing will review the available application data before confirming a supply proposal.
Send Your OE ListEditorial responsibility: Published by Huayuan Bearing. Written and technically reviewed by Andy. This guide supports buyer-side screening; it does not replace the vehicle maker’s current parts catalog, service procedure or torque specification.