

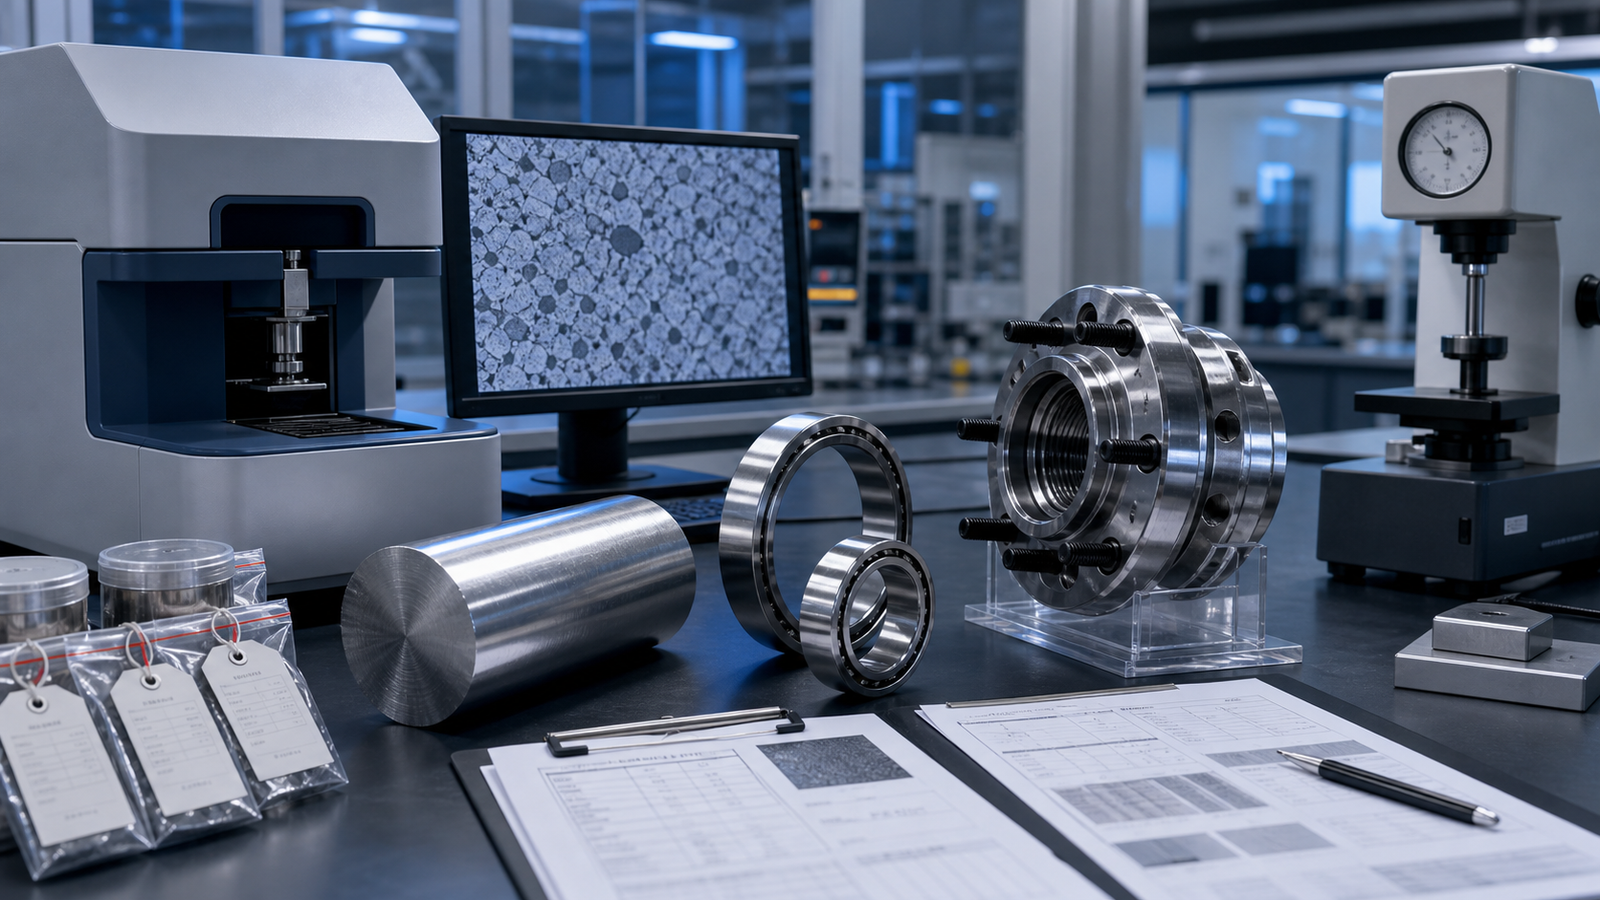
Bearing Steel Verification for Wheel Hub Units: A Buyer’s Checklist
# Bearing Steel Verification for Wheel Hub Units: A Buyer’s Checklist
Wheel hub bearing steel quality is the demonstrated conformity of the specified steel from purchase and heat identity through forming, heat treatment, machining, inspection, assembly, and finished-product release. Buyers should not reduce it to a familiar grade name or one chemistry certificate. The correct material must be selected for the design, delivered to the applicable requirements, preserved through the process, and verified with traceable evidence.
ISO 683-17:2023 specifies technical delivery requirements for five groups of wrought ball and roller bearing steels: through-hardening, case-hardening, induction-hardening, stainless, and high-temperature steels. A wheel hub program must identify which material and condition apply to each ring, rolling element, flange, stud, or other component. This article does not prescribe one universal grade.
Start With the Product Specification
The purchasing specification should define more than a grade designation. Depending on product and design responsibility, it may include:
- material standard, edition, grade and delivery condition;
- product form and dimensions;
- steelmaking or processing requirements where contractually required;
- chemical composition and permitted product-analysis variation;
- hardenability or heat-treatment response;
- macrostructure and internal soundness;
- nonmetallic inclusion/cleanliness method and acceptance limits;
- carbide distribution or microstructure requirements;
- decarburization, surface defects and machining allowance;
- dimensional, shape, surface and identification requirements;
- sampling location, frequency and retest rules;
- inspection document type;
- heat and piece/lot traceability;
- preservation, packaging and storage;
- customer-specific and regulatory requirements.
Use a controlled drawing or material specification. A purchase order that says only “bearing steel” leaves critical requirements open.
Material Grade Is Component-Specific
A hub assembly may combine different materials and heat-treatment strategies. Through-hardened rolling-contact rings, induction-hardened flange regions, case-hardened features, studs, cages, seals, and rolling elements do not necessarily use the same steel or specification.
| Component/feature | Material questions | Evidence |
|---|---|---|
| Bearing rings | Grade, delivery condition, cleanliness, hardenability | Drawing, mill record, heat identity, tests |
| Rolling elements | Grade, size class, hardness, finish, supplier | Component spec and supplier lot record |
| Hub/flange | Strength, toughness, local hardening, machinability | Drawing, chemistry, heat treatment and tests |
| Wheel studs/fasteners | Strength class, material, coating, thread performance | Component spec, mechanical and coating records |
| Cage | Steel/polymer type, geometry, temperature/grease compatibility | Component and material approval |
| Seal reinforcement/slinger | Material, corrosion and magnetic behavior | Seal drawing and supplier record |
| ABS target components | Magnetic/electrical and corrosion requirements | Product-specific functional evidence |
Never extend a ring material certificate to the entire hub assembly.
Verify the Standard and Edition
Record the exact standard edition used by the drawing, purchase order and mill. ISO identifies ISO 683-17:2023 as the current fourth edition and notes that the 2014 edition was withdrawn. A customer drawing may still call a specific earlier edition or another national/material standard; resolve the contractual requirement rather than silently switching.
Different standards can use grades with similar chemistry but different delivery, cleanliness, hardenability, inspection, or surface requirements. A supplier’s claim that two grades are “equivalent” requires an approved comparison of every applicable requirement and product risk.
Heat Identity and Inspection Documents
A mill inspection document supports conformity only when it is authentic, complete, relevant, and traceable to the delivered material.
Check:
- mill and manufacturing location;
- customer/supplier purchase order;
- material grade, standard and edition;
- product form, size, condition and quantity;
- heat/cast number and material lot;
- chemistry results and required elements;
- mechanical, hardenability, cleanliness or other required results;
- sampling and test method references;
- inspection document type and authorization;
- issue date and revision;
- mapping to physical tags and received bundles;
- absence of unexplained editing or inconsistent fonts/units.
Contact the issuing organization through independently verified channels when authenticity is uncertain. Do not accept a generic certificate reused across deliveries.
Positive Material Identification and Chemistry
Incoming chemistry verification can reduce substitution risk, but the method must suit the elements and accuracy required. Handheld X-ray fluorescence is useful for many alloy elements but does not reliably quantify light elements such as carbon in typical field use. Optical emission or laboratory methods may be needed for full grade confirmation.
Define:
- instrument and method;
- calibration/reference materials;
- surface preparation;
- sampling location and quantity;
- elements and detection capability;
- acceptance criteria and measurement uncertainty;
- response to mismatch;
- relationship between result and heat identity.
A partial PMI result should not be labeled “full chemistry passed.” Compare the test’s capability with the specification.
Nonmetallic Inclusion and Steel Cleanliness
Nonmetallic inclusions can influence fatigue initiation, but “clean steel” is not a complete acceptance requirement. Specify the rating method, sample position/orientation, preparation, field selection, rating expression, frequency and limits.
ASTM E45 provides macroscopic and microscopic methods for describing inclusion content and expressing results. ASTM explicitly states that the methods do not establish acceptance limits for a steel grade. Buyers must obtain limits from the material/product specification or approved agreement.
The review should ask:
- which method and edition are used;
- manual or image analysis;
- how samples represent the heat and product form;
- which inclusion categories and severities are reported;
- whether worst-field and average logic match the requirement;
- how operator, microscope, software and preparation are controlled;
- what happens after a failed or borderline result;
- whether results link to the finished-product lots.
Do not compare numbers generated by different methods as though they share one scale.
Macrostructure and Internal Soundness
Macroetch, ultrasonic or other methods may be required to detect segregation, porosity, cracks, shrinkage, or other internal conditions. The applicable method and acceptance depend on material form and specification.
Record sample position, orientation, surface preparation, test sensitivity, reference standard, interpreter, report images and disposition. If the material is forged or rolled later, understand which original conditions can be reduced, transformed or remain harmful.
Carbide Structure and Microstructure
High-carbon bearing steels can require control of carbide distribution and microstructure in delivery and heat-treated conditions. A report should identify preparation, etchant, magnification, sampling location, reference images or method, rating and acceptance.
For finished components, microstructure review may address martensitic condition, carbides, retained austenite, decarburization, case structure, induction-hardened pattern, core condition and overheating—only as specified for the design.
Photomicrographs without sample ID, scale, location, preparation and acceptance reference are illustrations, not complete conformity evidence.
Surface Quality and Decarburization
Bars, tubes, rings and forgings can contain laps, seams, cracks, scale, decarburization or handling damage. Machining allowance must be sufficient to remove permitted surface conditions without compromising final geometry.
Define inspection method, coverage, sensitivity, sample frequency and disposition. For decarburization, specify measurement method, location and limit. A chemistry certificate cannot demonstrate surface integrity.
After forging or heat treatment, inspect for cracks using the specified nondestructive method where required. Personnel, equipment, reference standards, consumables, lighting and acceptance must be controlled.
Material Traceability Through Production
The supplier should demonstrate the chain:
mill heat → received bundle → cut blank → forging/ring lot → machining lot → heat-treatment load → grinding lot → assembly lot → finished mark → packaging lot → shipment.
At every split or merge, retain parent-child relationships and reconcile quantity. Segregate heats physically and electronically. Control remnants, work-in-process bins, line changeover, rework and unidentified material.
Use the automotive bearing traceability guide to test forward and backward retrieval.
Supplier and Sub-Tier Controls
The bearing manufacturer may buy steel through a distributor, service center, forger or ring supplier. Determine who actually made the steel and who performed each transformation.
Audit:
- approved mill and source restrictions;
- change-notification and substitution controls;
- purchasing specifications flowing to sub-tiers;
- certificate receipt and review;
- identity transfer after cutting and repacking;
- incoming verification based on risk;
- sub-tier performance and audit records;
- control of nonconforming and concession material;
- traceability and record retention;
- response to a mill or heat-related concern.
A distributor-issued certificate that merely copies mill data adds an extra identity step; it does not replace the mill’s evidence.
Sampling Strategy
Sampling must align with lot definition and risk. One result cannot represent unlimited heats, sizes or suppliers. Define selection before results are known and preserve failures.
| Verification | Possible lot basis | Key sampling concern |
|---|---|---|
| Chemistry | Heat/cast and delivery | Correct heat and representative location |
| Inclusion rating | Heat/product form | Position, orientation and field selection |
| Macrostructure | Heat/product form | Cross-section and severity representation |
| Hardenability | Heat | Method and specimen conformity |
| Surface inspection | Bundle/lot or defined coverage | Continuous defects may be missed by end sample |
| Finished hardness | Heat-treatment load/part stream | Location, curvature, decarburization and equipment |
| Microstructure | Load/position/product | Furnace uniformity and feature-specific sample |
The actual plan must follow the specification and customer requirements.
From Steel Evidence to Finished Performance
Conforming steel is necessary but not sufficient for a conforming bearing. Manufacturing can introduce decarburization, overheating, grinding burn, residual stress, surface damage, wrong geometry, contamination or traceability loss. Conversely, a bearing failure cannot be assigned to steel without evidence that connects material condition to the damage mode.
Connect material verification with:
- heat-treatment recipe and results;
- dimensional and raceway geometry;
- grinding and superfinishing controls;
- surface-integrity inspection;
- hardness and microstructure;
- cleanliness through assembly;
- lubrication and sealing;
- product validation and application loads;
- failure analysis and lot trends.
A steel certificate should never be used as a proxy for service-life validation.
Buyer Audit Checklist
- Identify material by component and drawing revision.
- Confirm standard, edition, grade and delivery condition.
- Verify approved mill and manufacturing route.
- Review purchase specification and customer-specific requirements.
- Authenticate inspection documents and physical heat tags.
- Confirm chemistry method and full required element coverage.
- Review cleanliness method, sampling and acceptance limits.
- Review macrostructure, hardenability, carbide, surface and decarburization requirements.
- Trace selected finished products back to steel heats.
- Trace a selected heat forward to inventory and shipments.
- Reconcile quantities through splits, merges, scrap and rework.
- Review sub-tier changes, failures and concessions.
- Verify heat-treatment and finished-component evidence.
- Inspect storage, segregation and corrosion protection.
- Document open gaps as not verified.
Common Red Flags
- certificate grade differs from drawing;
- current delivery uses another mill than the approved source;
- one heat certificate is shown for every audit;
- physical bundles lack heat identity;
- PMI is claimed to measure elements outside its capability;
- cleanliness report has no method, sample location or limits;
- old standard edition is used without contractual clarification;
- sub-tier forging or ring source is undisclosed;
- traceability stops at an internal daily batch;
- micrographs have no scale or sample identity;
- failed results are replaced by a new test without disposition;
- material substitution is permitted by purchasing but not by engineering/customer;
- steel conformity is used to promise a universal bearing life.
Handling a Material Mismatch
When identity or test results disagree, place the defined material and all linked work-in-process and finished lots on hold. Preserve tags, certificates, samples, system records and quantity balances. Confirm the test method and rule out transcription, unit, surface-preparation or sample-location errors before expanding or reducing the scope.
The disposition should identify whether the material is conforming, rejected, conditionally accepted under authorized concession, or still under investigation. If reclassification or substitution is proposed, engineering and customer approvals must follow the governing requirements. Relabeling material without an approved technical disposition destroys the evidence chain and can spread the mismatch into unrelated production lots.
Frequently Asked Questions
Is a familiar grade name enough to approve bearing steel?
No. Confirm the standard/edition, delivery condition, chemistry, cleanliness, structure, surface, inspection and product-specific requirements.
Does ASTM E45 define acceptable cleanliness limits?
No. It provides test methods and result expression. ASTM states that it does not establish acceptance limits for a grade; the specification must.
Can XRF verify bearing steel chemistry?
It can identify many alloy elements, but common handheld XRF limitations include carbon. Select a method capable of every required decision.
Does a mill certificate eliminate incoming testing?
Incoming verification depends on risk, customer requirements, supplier performance and source control. Certificate review and physical identity checks remain necessary.
Can several steel heats be used in one assembly lot?
Only when allowed and fully traceable. The finished lot must link to each heat, and containment scope includes all parent heats.
Final Takeaway
Reliable wheel hub bearing steel quality starts with a component-specific material specification and ends with traceable finished-product evidence. Verify the current standard, source, heat identity, chemistry, cleanliness, internal and surface condition, sampling, sub-tier controls and production genealogy. Then connect material results to heat treatment, machining, assembly and performance.
Jinan Huayuan Auto Bearing can discuss a material-evidence package when the buyer provides the target part, drawing, material standard, inspection document, sampling, cleanliness, traceability and approval requirements. No material grade, mill source or test result for a specific product is asserted by this article.
Technical Sources
- ISO, ISO 683-17:2023 Ball and Roller Bearing Steels: https://www.iso.org/standard/83628.html
- ASTM International, E45 Test Methods for Determining the Inclusion Content of Steel: https://store.astm.org/standards/e45
- AIAG, Production Part Approval Process: https://www.aiag.org/training-and-resources/manuals/details/PPAP-4
Publication gate: Automated evidence, structure, word-count, metadata, image, and live-page QA must pass. Product-specific steel conformity requires current traceable test records and approved acceptance criteria.


